Problem statement
Invator was commissioned to conduct a structural assessment and design reinforcement measures for the existing columns and beams in the Kista Square Garden office building in connection with a planned expansion involving several new floors. The increased loads meant that parts of the existing concrete structure no longer met the load-bearing capacity requirements under current regulations.
To make the renovation possible, it was therefore necessary to verify the properties of the existing materials, capacity calculations, and the development of reinforcement solutions that could be implemented within existing geometric and structural constraints, including fire resistance requirements and consideration of existing reinforcement and prestressing cables.

Outcome
Through non-destructive testing and verification calculations, the actual strength of the existing concrete was determined to be at levels corresponding to strength class C35/45. This enabled more realistic capacity assessments of the existing structure in preparation for the planned addition.
At the same time, the analyses showed that both columns and beams needed to be reinforced to meet the requirements for the new load levels. A CFRP wrap was designed for the columns to increase their compressive capacity, while the beams were reinforced with NSM carbon-fiber rods to increase their flexural capacity.
The study resulted in structurally optimized reinforcement solutions that could be implemented within existing geometric constraints. The project also included a fire safety analysis and the design of fire protection measures for the CFRP reinforcement to ensure the required fire resistance rating.

Invator conducted a combined condition assessment and design of reinforcement measures for existing columns and beams in connection with the planned addition. The work included:
- visual inspection and damage assessment
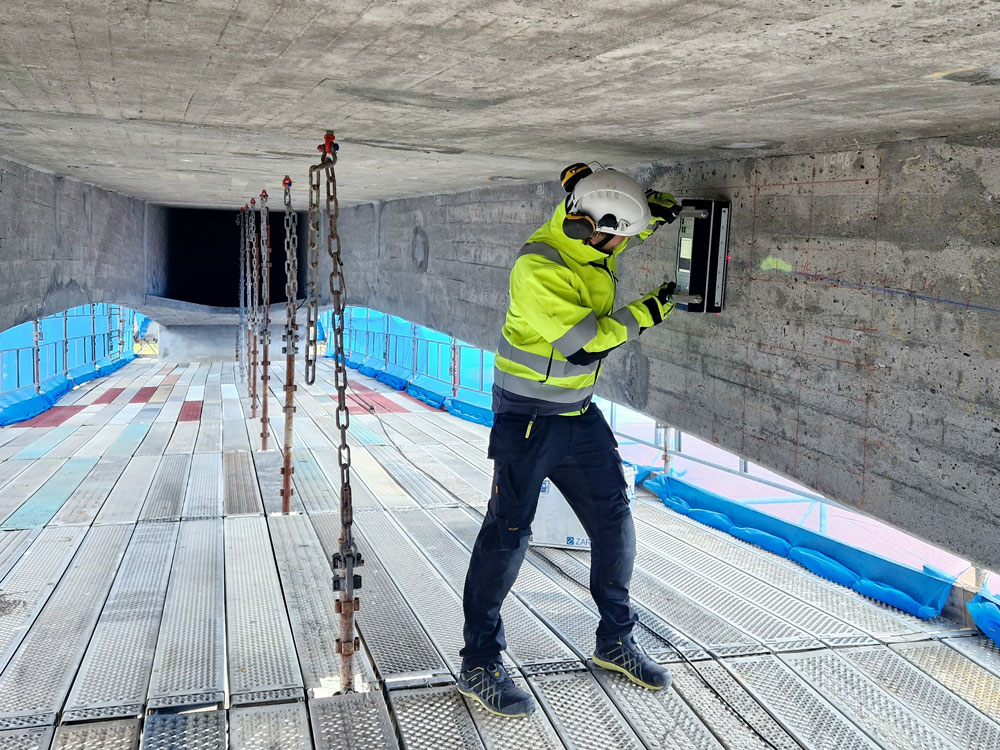
- non-destructive testing (rebound hammer, ultrasonic testing, and ground-penetrating radar)
- verification of existing material properties
- capacity and strength calculations in accordance with Eurocode
- Design of CFRP Reinforcement for Columns and Beams
- Fire engineering analysis and design of fire protection for the CFRP system
Ground-penetrating radar was used to map the existing reinforcement and verify the cover layer, which was crucial for designing the reinforcement with carbon-fiber bars without risking damage to the existing reinforcement or prestressing tendons.

Solution
For the columns, a circumferential CFRP reinforcement was designed to increase the compressive capacity, while the prestressed beams were reinforced with carbon fiber rods to increase the flexural capacity within the existing geometric constraints. The combination of investigations, analyses, and reinforcement design made it possible to continue using and expanding the existing structural framework.
Equipment
- Schmidt hammer (rebound hammer)
- Ultrasound Equipment (UPV)
- Proceq GP8000 – Ground-Penetrating Radar (GPR)
Standards
ISO 16311-2:2014 – Maintenance and Repair of Concrete Structures – Part 2: Assessment of Existing Concrete Structures
SS-EN 12504-2:2021 – Testing of Concrete in Place – Part 2: Non-destructive Testing – Determination of Rebound Values
SS-EN 12504-4:2021 – Testing of Concrete in Completed Structures – Part 4: Determination of Ultrasonic Velocity
SS-EN 13791:2019 – Assessment of compressive strength in finished concrete structures and precast concrete elements
SS-EN 1992-1-1 – Eurocode 2: Design of concrete structures – Part 1-1: General rules and rules for buildings
SS-EN 1992-1-2:2004 – Eurocode 2: Design of concrete structures – Part 1-2: General rules – Fire design Täljsten, B., Blanksvärd, T., & Sas, G. (2016) – Composite Reinforcement of Concrete, AB Svensk Byggtjänst